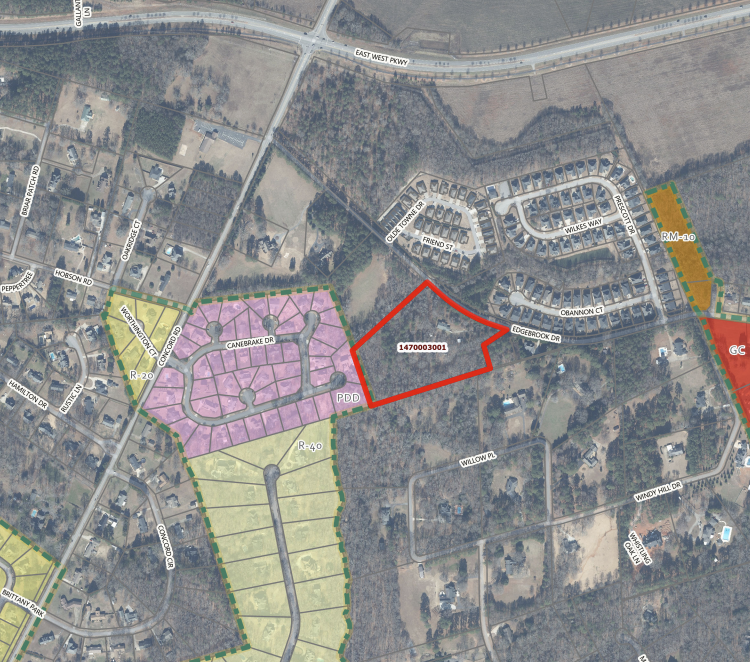
Greg Wilson/Anderson Observer
At Monday’s 6 p.m. meeting in the downtown council chambers, Anderson City Council will consider whether to send to the Planning Commission a proposal to annex about 9.36 acres at 305 Edgebrook Drive for a subdivision of 15 houses, most on lots of roughly one-third of an acre, with none smaller than one-fourth of an acre.
Council will also take up a separate but related question of how the city should build its future. It is expected to vote on whether to send to the Planning Commission a draft Unified Development Ordinance, a new rulebook meant to replace the city’s current zoning ordinance and subdivision regulations. Since adopting its Comprehensive Plan in 2025, Anderson has been working with Houseal Lavigne Associates on the new ordinance, which would gather zoning, subdivision rules and other land-use guidelines into a single document aligned with the city’s long-term planning goals.
The city has already tried to widen the conversation. A public open house was held June 4 to gather feedback, and the draft ordinance has been posted on the city’s website for public review and comment. If council approves moving it forward Monday, the proposal will go to the Planning Commission, which meets Aug. 4, before returning to council for final consideration after a public hearing and presentation.
The Edgebrook project occupies a slightly different place in that process. Because the request was filed before the city adopts a new UDO, it will proceed under the traditional PDD approval route. City officials have said, however, that it would not be prudent for the project to dodge the central ideas of the new guidelines, especially on questions of design and layout.
That means the proposal is essentially being measured against the standards the city is still in the process of writing. Officials said the subdivision generally resembles the kinds of projects the new ordinance would allow, including requirements for varied house designs and a stronger emphasis on garage placement.
Council is also set to vote on a $989,000 contract to repair the supports at the Carolina Wren Park parking deck, whose structural system includes precast double-tee beams resting on a cast-in-place concrete retaining wall along the north side of the structure. A study found the supports are deteriorating. The northeast corner of the deck was repaired in 2004 with pipe piles and structural steel beams to restore the bearing system, and the new project would use a similar method while also repairing deteriorated concrete, replacing the expansion-joint system and completing other structural work needed to restore the deck’s integrity.
If approved, the parking deck repairs would be paid for with money from the city’s ATAX and ARPA funds.